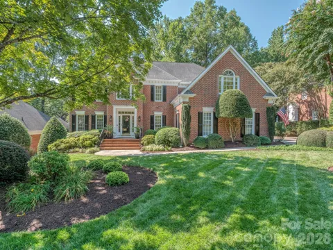
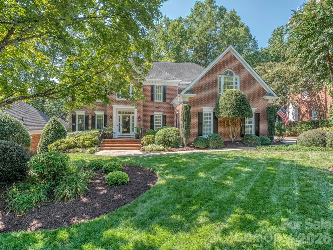
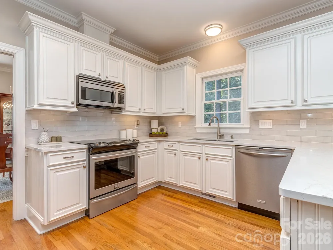
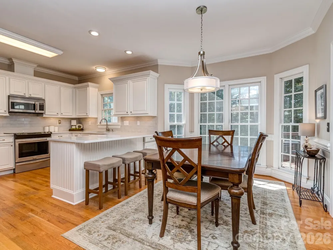
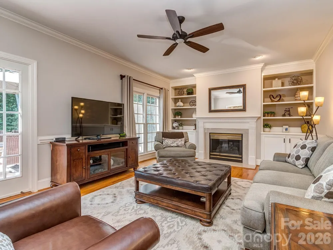
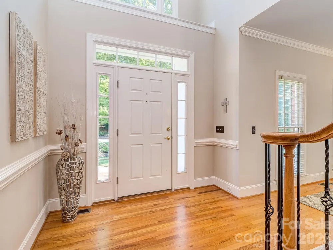
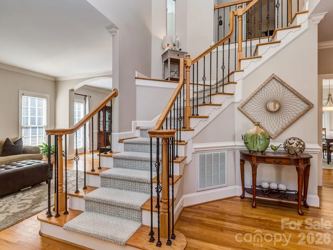
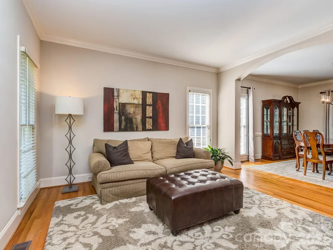
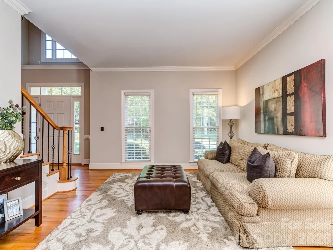
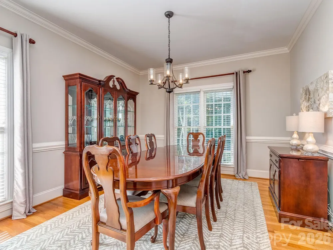
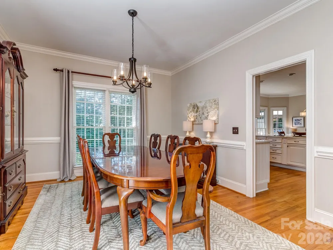
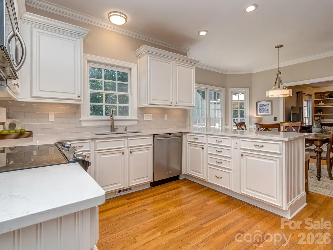
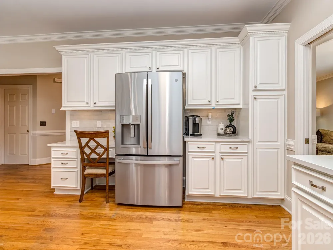
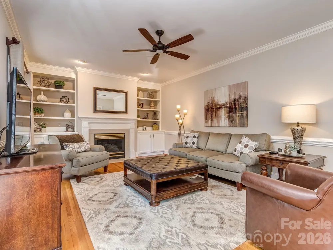
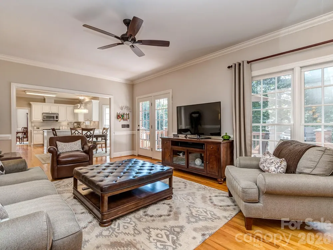
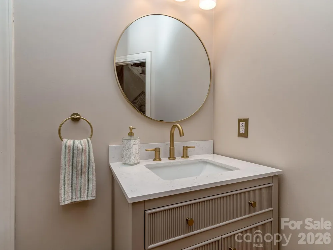
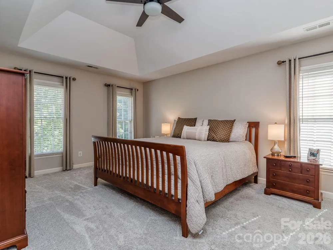
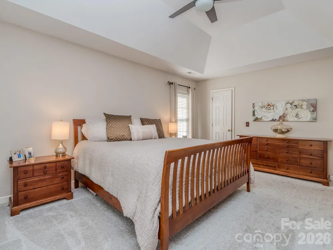
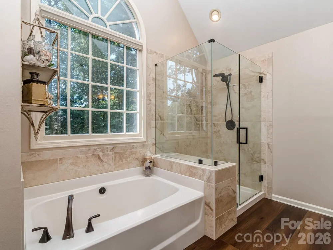
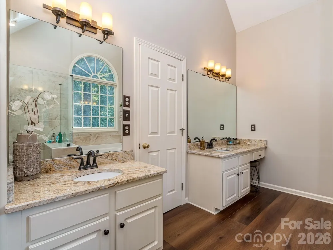
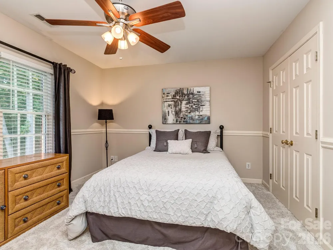
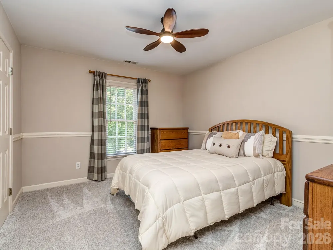
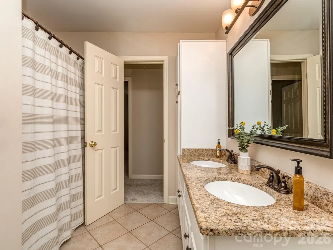
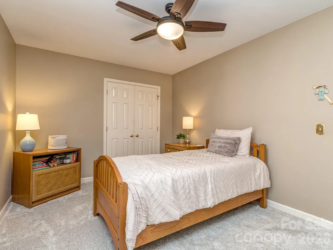
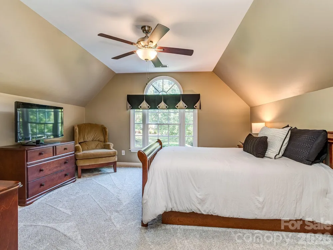
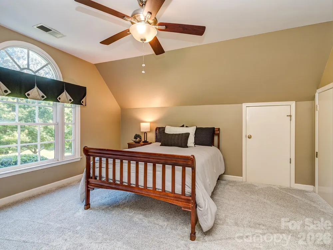
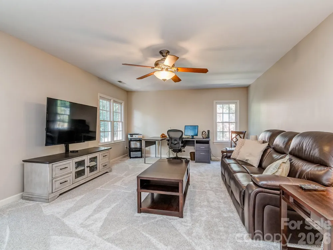
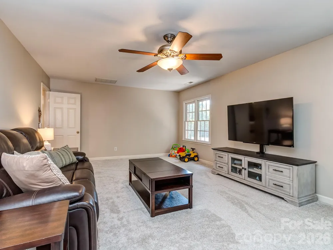
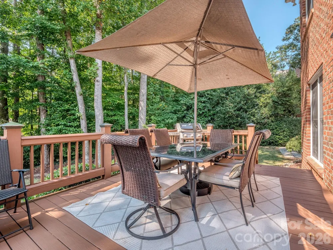
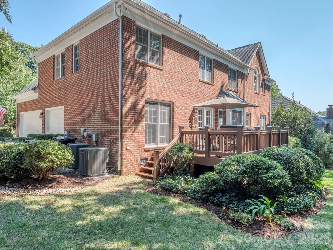
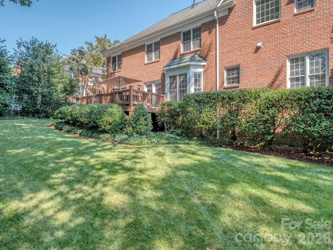
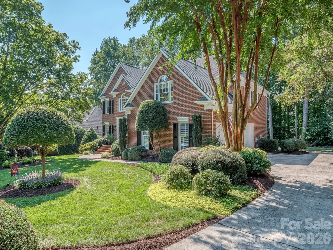
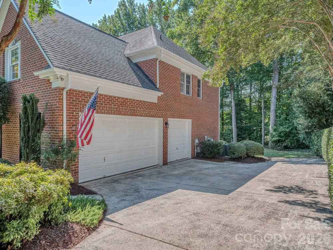
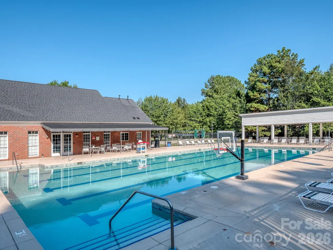
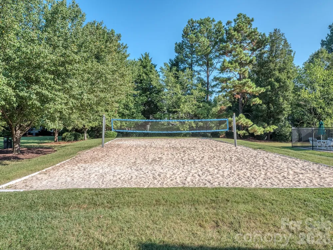
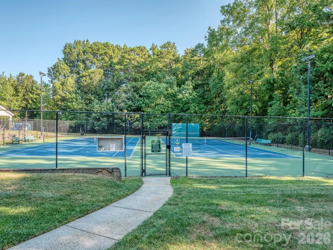
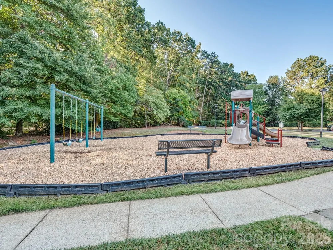
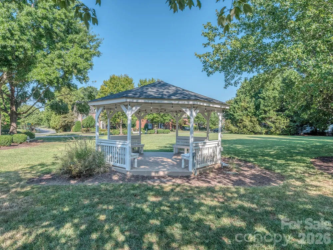
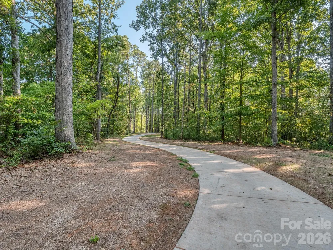
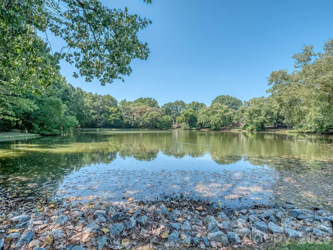
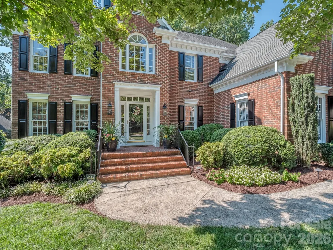
Full brick home in one of Huntersville's most desirable communities ... welcome to The Hamptons! Original owners and meticulously maintained - This is the one you have been waiting for and the owners have priced to sell - Beautifully landscaped with mature landscaping - Front / Back yard irrigation systems - 3 car side load garage with built in storage - Wood floors throughout the main level - Updated kitchen with today's color palate - White cabinets, quartz countertops, subway backsplash and SS appliances - Eat in breakfast - Family room with gas fireplace and custom built-ins - Dining room - Living room / flex space - Full laundry room with storage - Updated fixtures /hardware - Huge Primary suite with walk in closet - Updated Primary bath with his / her vanities, walk in tile shower, soaking tub and WC - Generous secondary bedrooms and closets - Bedroom 6 / bonus room is perfect teenager suite, media room, playroom, office ... endless possibilities in this 22 x 14 space - Double entry secondary full bath makes an easy shared space - Newer carpet on 2nd floor - Two story foyer with staircase landing - Oversize back deck overlooks your private, well landscaped back yard with privacy trees - Front and back yard landscape lighting - Updated panel box - Walk in crawl space for additional storage - Exterior painted 2026 - Deck refinished 2026 - Minutes (literally) from all your day to day needs - Shopping, dining and entertainment is all just a couple of blocks from home - Less than a mile to I77 - Easy access to Lake Norman - Community offers the convenience of everything right at your fingertips while feeling tucked away into an amazing private neighborhood - Community offers a pool and playground space - Sidewalks and streetlights - Tennis / pickleball courts - Sand volleyball - Social activities for everyone - Desirable school district ratings - Just too much to list on this amazing home - Call anytime for your private showing or questions!
Property Details
- Interior
- Attic Walk In, Breakfast Bar, Built-in Features, Entrance Foyer, Garden Tub, Kitchen Island, Open Floorplan, Split Bedroom, Stor
- Cooling
- Central Air
- Heating
- Forced Air, Natural Gas
- Cooling Features
- Central Air
- Bedrooms
- 6
- Bathrooms
- 2.5
- Full Baths
- 2
- Half Baths
- 1
- Lot Features
- Cul-De-Sac
- Stories
- 2
- Lot Description
- Cul-De-Sac
- Pool Shared
- 1
- Acres
- 0.0
- Square Feet
- 3405.0
- Lot Size (sqft)
- 0.35
- Parking Features
- Driveway, Attached Garage, Garage Faces Side
- Parking
- 1
- Parking Type
- Driveway
- Parking Garage Spaces
- 3.0
- Property Type
- Purchase
- Year Built
- 1997
- Foundation
- Crawl Space
- Roof
- Architectural Shingle
- Sewer Information
- Public Sewer
- Utility Source
- City
- Appliances
- Dishwasher, Disposal, Electric Range, Gas Water Heater, Microwave
- Subdivision
- The Hamptons
- Community Features
- Clubhouse, Game Court, Outdoor Pool, Pickleball, Picnic Area, Playground, Pond, Recreation Area, Sidewalks, Sport Court, Street
- Elementary School
- Huntersville
- Middle School
- Bailey
- High School
- William Amos Hough
- County
- Mecklenburg
- Region
- Huntersville
- Zoning
- GR
- Original List Price
- $849,900
- Days on Market (Cumulative)
- 2
- HOA
- 1
- HOA Fees
- 750.0
Location
Legal
Listings courtesy of Canopy MLS as distributed by MLS GRID. Based on information submitted to the MLS GRID as of 2026-09-06T09:02:06Z. All data is obtained from various sources and may not have been verified by broker or MLS GRID. Supplied Open House Information is subject to change without notice. All information should be independently reviewed and verified for accuracy. Properties may or may not be listed by the office/agent presenting the information. Some IDX listings have been excluded from this website.
Provided By
Listed by Wendy Dickinson (#CAR14003)
Listing Office: Coldwell Banker Realty (#CAR161704)