(704) 706-0721 yolandareese@yahoo.com Carolina Living Associates, LLC
Traffic Dashboard
Home
  • Home
  • Search
  • Communities
    • Asheville
    • Charlotte
    • Greenville
    • University City
  • Buying
    • Buying Info
    • Featured Listings
  • Selling
  • About
    • Meet Yolanda
    • Relocating to Charlotte
    • Our Testimonials
    • Inherited Property
    • Suburban Living
  • Articles
  • Contact
Traffic Dashboard
Yolanda Reese
(704) 706-0721 yolandareese@yahoo.com
  • Carolina Living Associates, LLC
    10215 Prosperity Park Drive, Suite 210
    Charlotte, NC 28269
Explore
  • Property Search
  • Communities
  • Buying
  • Selling
About
  • About
  • Contact Us
  • Testimonials
  • Home
Local Guide
  • Search by City
  • Search by Subdivision
  • Search by Zip
  • Search by Area
Legal
  • Privacy
  • Terms
  • DMCA
  • Accessibility
  • Fair Housing
Account
  • Dashboard
  • Logout
  • Login
Yolanda Reese | Carolina Living Associates, LLC - Footer Logo
©2026 Carolina Living Associates, LLC. All rights reserved.
Website built by CloseHack.
Canopy MLS

​Listings courtesy of Canopy MLS as distributed by MLS GRID. Based on information submitted to the MLS GRID as of 2026-09-14 19:41:32. All data is obtained from various sources and may not have been verified by broker or MLS GRID. Supplied Open House Information is subject to change without notice. All information should be independently reviewed and verified for accuracy. Properties may or may not be listed by the office/agent presenting the information. Some IDX listings have been excluded from this website.

Return
  • Purchase+1 more
  • House+2 more
  • $300K-$600K
  • Bed/Bath
  • Size
  • Dates
  • Filters
  • Amenities
  • Save
  • Share
Listings
No results
Sort
Home / Arden / 6 Starwood Valley Trail
6 Starwood Valley Trail Arden, NC 28704 6 Starwood Valley Trail Arden, NC 28704 6 Starwood Valley Trail Arden, NC 28704 6 Starwood Valley Trail Arden, NC 28704 6 Starwood Valley Trail Arden, NC 28704 6 Starwood Valley Trail Arden, NC 28704 6 Starwood Valley Trail Arden, NC 28704 6 Starwood Valley Trail Arden, NC 28704 6 Starwood Valley Trail Arden, NC 28704 6 Starwood Valley Trail Arden, NC 28704 6 Starwood Valley Trail Arden, NC 28704 6 Starwood Valley Trail Arden, NC 28704 6 Starwood Valley Trail Arden, NC 28704 6 Starwood Valley Trail Arden, NC 28704 6 Starwood Valley Trail Arden, NC 28704 6 Starwood Valley Trail Arden, NC 28704 6 Starwood Valley Trail Arden, NC 28704 6 Starwood Valley Trail Arden, NC 28704 6 Starwood Valley Trail Arden, NC 28704 6 Starwood Valley Trail Arden, NC 28704 6 Starwood Valley Trail Arden, NC 28704 6 Starwood Valley Trail Arden, NC 28704 6 Starwood Valley Trail Arden, NC 28704 6 Starwood Valley Trail Arden, NC 28704 6 Starwood Valley Trail Arden, NC 28704 6 Starwood Valley Trail Arden, NC 28704 6 Starwood Valley Trail Arden, NC 28704 6 Starwood Valley Trail Arden, NC 28704 6 Starwood Valley Trail Arden, NC 28704 6 Starwood Valley Trail Arden, NC 28704 6 Starwood Valley Trail Arden, NC 28704 6 Starwood Valley Trail Arden, NC 28704 6 Starwood Valley Trail Arden, NC 28704 6 Starwood Valley Trail Arden, NC 28704 6 Starwood Valley Trail Arden, NC 28704 6 Starwood Valley Trail Arden, NC 28704 6 Starwood Valley Trail Arden, NC 28704 6 Starwood Valley Trail Arden, NC 28704 6 Starwood Valley Trail Arden, NC 28704 View All Photos

$765,000

| Active

6 Starwood Valley Trail

Arden, NC 28704

1,648
Square Feet
2
Beds
2
Baths
0
Days on Market
CAR4424427
MLS#
House
Structure
Residential
Zone
Contact

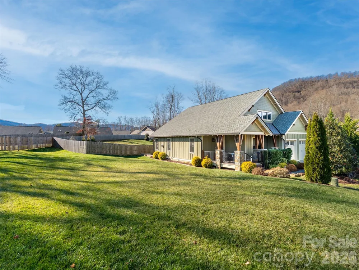
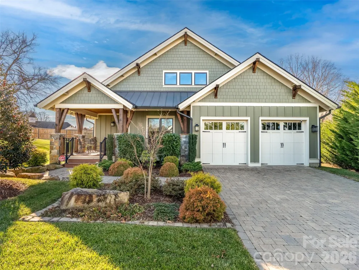
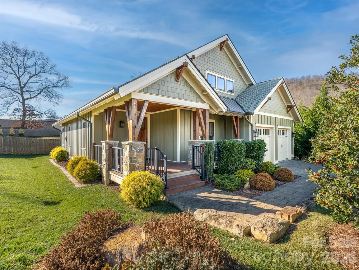
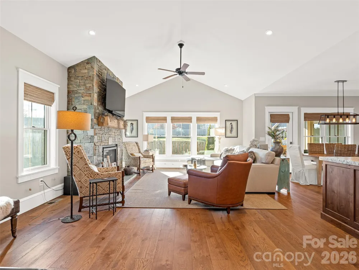
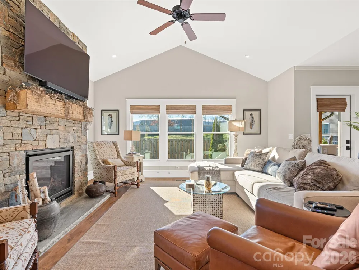
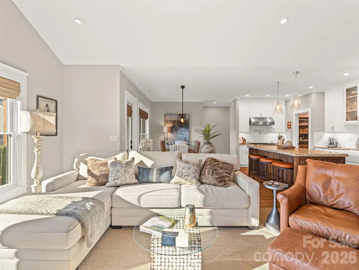
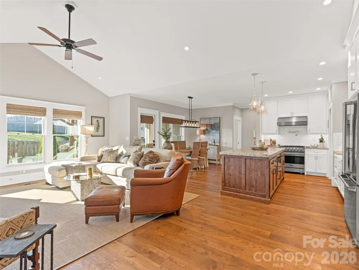
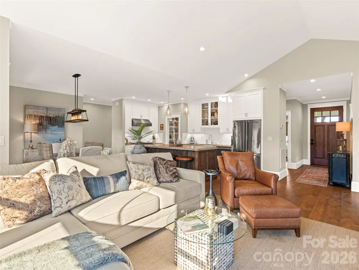
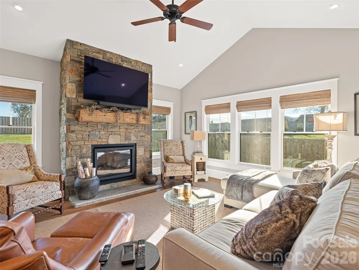
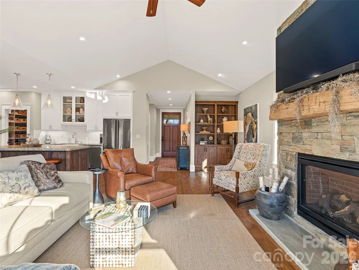
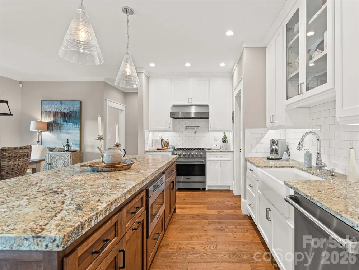
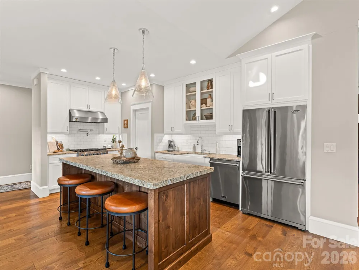
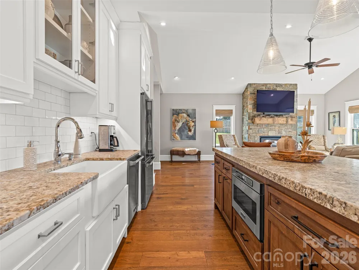
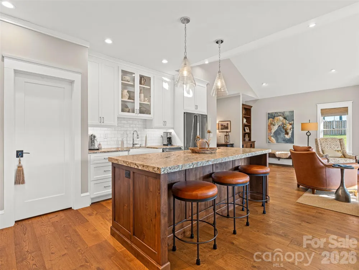
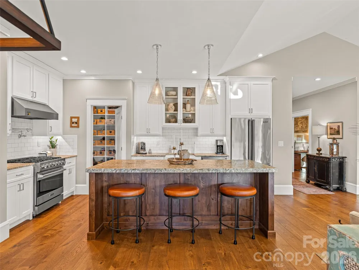
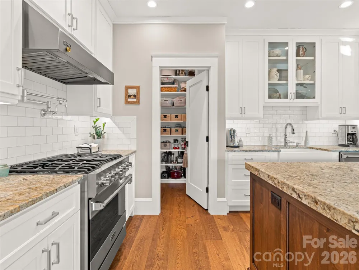
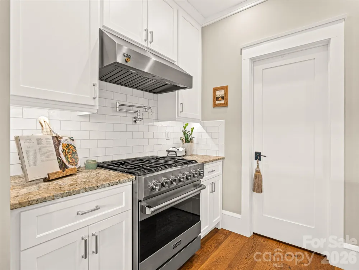
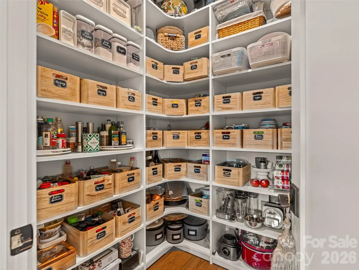
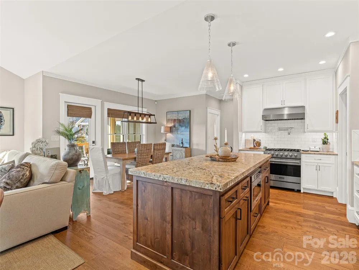
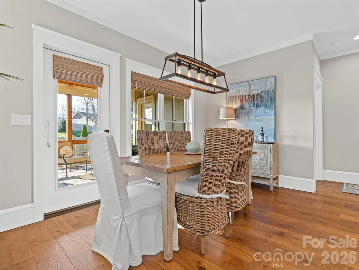
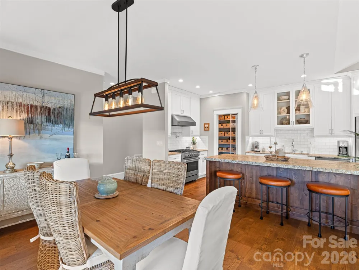
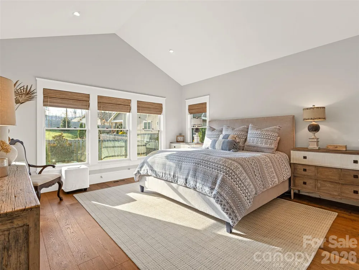
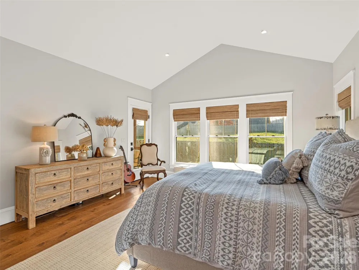
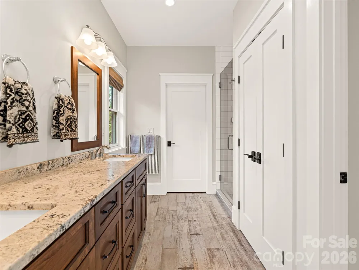
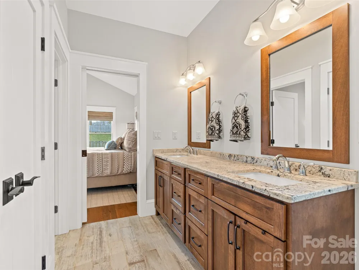
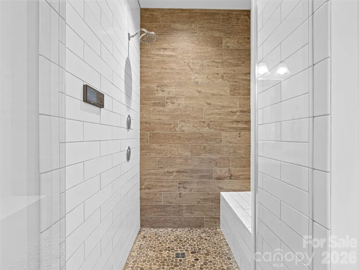
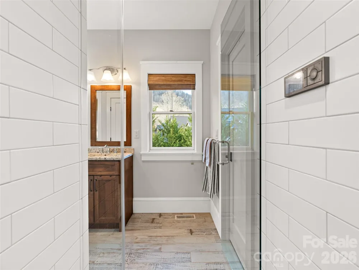
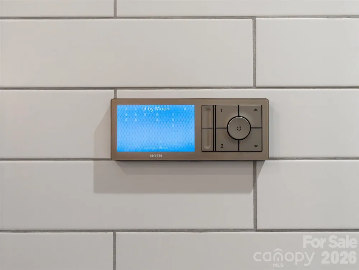
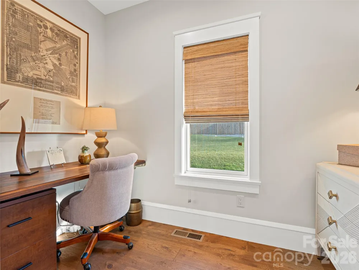
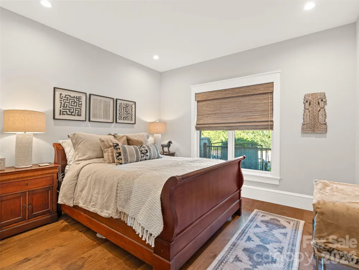
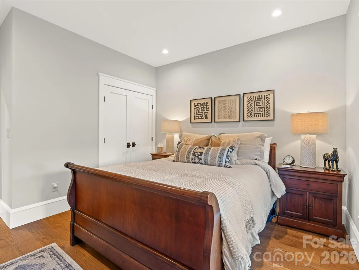
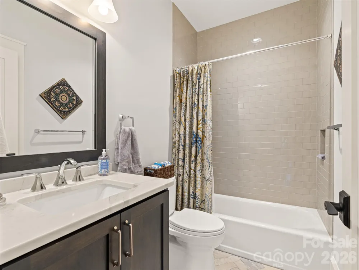
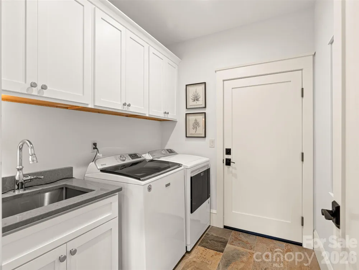
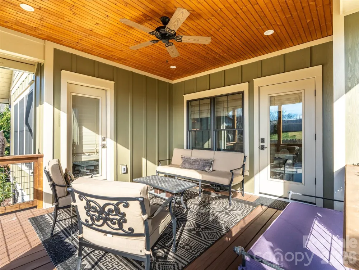
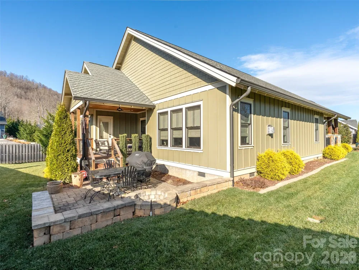
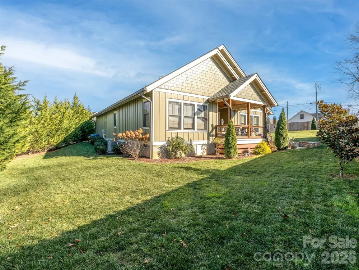
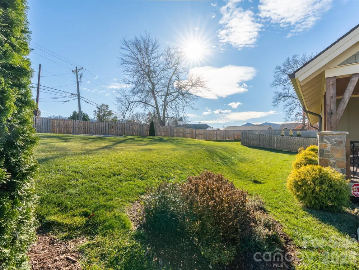
This impeccably designed home delivers effortless luxury in a refined, low-maintenance footprint. Built for total convenience, this turnkey retreat is ideal for buyers looking to downsize without compromising on quality, or those seeking a lock-and-leave second home. At the heart of the home, the gourmet chef's kitchen features custom cabinetry, leathered granite countertops, a walk-in pantry and Viking appliances. The primary suite has a custom spa-style shower from U Moen, and a spacious walk-in closet. The split-bedroom layout offers private space for guests, plus an add'l room ideal as a home office (or overflow guests, fits a twin bed). The living area centers around a cozy stone gas fireplace with a rustic local barnwood mantle. Additional features include an April Aire whole-house humidifier, touchless kitchen faucet, tankless water heater and low-maintenance Pella windows adorned with custom window treatments from Yesterday's Tree. The outdoor space is equally easy to maintain, including a covered porch, custom paver patio and built-in fire pit. The home also offers a rare opportunity with an included adjacent lot that has the utilities already run to it, providing privacy, flexibility, and room to grow.

Property Details
Interior
Kitchen Island, Open Floorplan, Walk-In Closet(s), Walk-In Pantry, Other - See Remarks
Cooling
Heat Pump, Humidity Control
Heating
Forced Air, Humidity Control, Natural Gas
Cooling Features
Heat Pump, Humidity Control
Bedrooms
2
Bathrooms
2.0
Full Baths
2
View
Mountain(s)
Lot Features
Level, Views, Other - See Remarks
Stories
1
Lot Description
Level, Views, Other - See Remarks
Exterior Materials
Fire Pit
Acres
0.0
Square Feet
1648.0
Lot Size (sqft)
0.33
Parking Features
Attached Carport
Parking
1
Parking Type
Garage
Parking Garage Spaces
2.0
Property Type
Purchase
Year Built
2019
Foundation
Crawl Space
Roof
Architectural Shingle
Sewer Information
Public Sewer
Utility Source
City
Appliances
Dishwasher, Disposal, Exhaust Hood, Gas Range, Gas Water Heater, Oven, Refrigerator
Subdivision
The Preserve at Avery's Creek
Elementary School
Avery's Creek/Koontz
Middle School
Valley Springs
High School
T.C. Roberson
County
BUNCOMBE
Region
Arden
Original List Price
$765,000
HOA
1
HOA Fees
25.0
MLS #
4424427
Location
Legal

Listings courtesy of Canopy MLS as distributed by MLS GRID. Based on information submitted to the MLS GRID as of 2026-09-14T18:19:06Z. All data is obtained from various sources and may not have been verified by broker or MLS GRID. Supplied Open House Information is subject to change without notice. All information should be independently reviewed and verified for accuracy. Properties may or may not be listed by the office/agent presenting the information. Some IDX listings have been excluded from this website.

Provided By
Listed by Viv Snyder (#CARvisn54832)
Listing Office: Howard Hanna Beverly-Hanks Asheville-Biltmore Park (#CARNCM10051)

Yolanda Reese | Carolina Living Associates, LLC Have a question about this home?

Interested in Purchasing 6 Starwood Valley Trail?

Get an estimate on monthly payments on this property.

$
years
Down Payment
$
%
Interest Rate
%
Tax Rate
%
$
$annually
$monthly
Estimated Monthly Payment
$0.00
Loan Amount
$0.00