(704) 706-0721 yolandareese@yahoo.com Carolina Living Associates, LLC
Traffic Dashboard
Home
  • Home
  • Search
  • Communities
    • Asheville
    • Charlotte
    • Greenville
    • University City
  • Buying
    • Buying Info
    • Featured Listings
  • Selling
  • About
    • Meet Yolanda
    • Relocating to Charlotte
    • Our Testimonials
    • Inherited Property
    • Suburban Living
  • Articles
  • Contact
Traffic Dashboard
Yolanda Reese
(704) 706-0721 yolandareese@yahoo.com
  • Carolina Living Associates, LLC
    10215 Prosperity Park Drive, Suite 210
    Charlotte, NC 28269
Explore
  • Property Search
  • Communities
  • Buying
  • Selling
About
  • About
  • Contact Us
  • Testimonials
  • Home
Local Guide
  • Search by City
  • Search by Subdivision
  • Search by Zip
  • Search by Area
Legal
  • Privacy
  • Terms
  • DMCA
  • Accessibility
  • Fair Housing
Account
  • Dashboard
  • Logout
  • Login
Yolanda Reese | Carolina Living Associates, LLC - Footer Logo
©2026 Carolina Living Associates, LLC. All rights reserved.
Website built by CloseHack.
Canopy MLS

​Listings courtesy of Canopy MLS as distributed by MLS GRID. Based on information submitted to the MLS GRID as of 2026-09-09 17:46:27. All data is obtained from various sources and may not have been verified by broker or MLS GRID. Supplied Open House Information is subject to change without notice. All information should be independently reviewed and verified for accuracy. Properties may or may not be listed by the office/agent presenting the information. Some IDX listings have been excluded from this website.

Return
  • Purchase+1 more
  • House+2 more
  • $300K-$600K
  • Bed/Bath
  • Size
  • Dates
  • Filters
  • Amenities
  • Save
  • Share
Listings
No results
Sort
Home / Union Mills / 201 Whitestone Circle
201 Whitestone Circle Union Mills, NC 28167 201 Whitestone Circle Union Mills, NC 28167 201 Whitestone Circle Union Mills, NC 28167 201 Whitestone Circle Union Mills, NC 28167 201 Whitestone Circle Union Mills, NC 28167 201 Whitestone Circle Union Mills, NC 28167 201 Whitestone Circle Union Mills, NC 28167 201 Whitestone Circle Union Mills, NC 28167 201 Whitestone Circle Union Mills, NC 28167 201 Whitestone Circle Union Mills, NC 28167 201 Whitestone Circle Union Mills, NC 28167 201 Whitestone Circle Union Mills, NC 28167 201 Whitestone Circle Union Mills, NC 28167 201 Whitestone Circle Union Mills, NC 28167 201 Whitestone Circle Union Mills, NC 28167 201 Whitestone Circle Union Mills, NC 28167 201 Whitestone Circle Union Mills, NC 28167 201 Whitestone Circle Union Mills, NC 28167 201 Whitestone Circle Union Mills, NC 28167 201 Whitestone Circle Union Mills, NC 28167 201 Whitestone Circle Union Mills, NC 28167 201 Whitestone Circle Union Mills, NC 28167 201 Whitestone Circle Union Mills, NC 28167 201 Whitestone Circle Union Mills, NC 28167 201 Whitestone Circle Union Mills, NC 28167 201 Whitestone Circle Union Mills, NC 28167 201 Whitestone Circle Union Mills, NC 28167 201 Whitestone Circle Union Mills, NC 28167 201 Whitestone Circle Union Mills, NC 28167 201 Whitestone Circle Union Mills, NC 28167 201 Whitestone Circle Union Mills, NC 28167 201 Whitestone Circle Union Mills, NC 28167 201 Whitestone Circle Union Mills, NC 28167 201 Whitestone Circle Union Mills, NC 28167 201 Whitestone Circle Union Mills, NC 28167 201 Whitestone Circle Union Mills, NC 28167 201 Whitestone Circle Union Mills, NC 28167 201 Whitestone Circle Union Mills, NC 28167 View All Photos

$515,000

| Active

201 Whitestone Circle

Union Mills, NC 28167

1,232
Square Feet
2
Beds
2
Baths
0
Days on Market
CAR4422819
MLS#
House
Structure
Residential
Zone
Contact

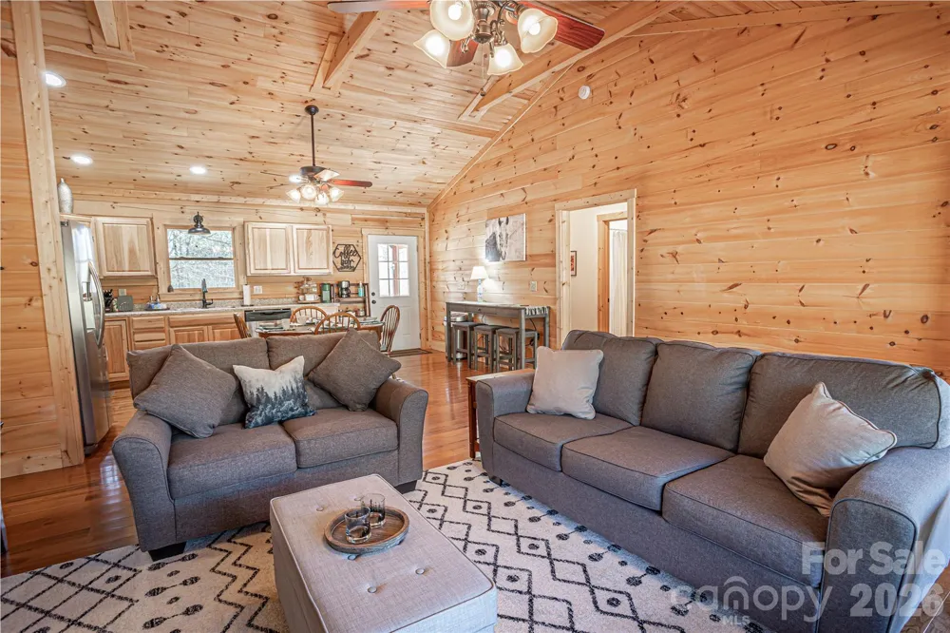
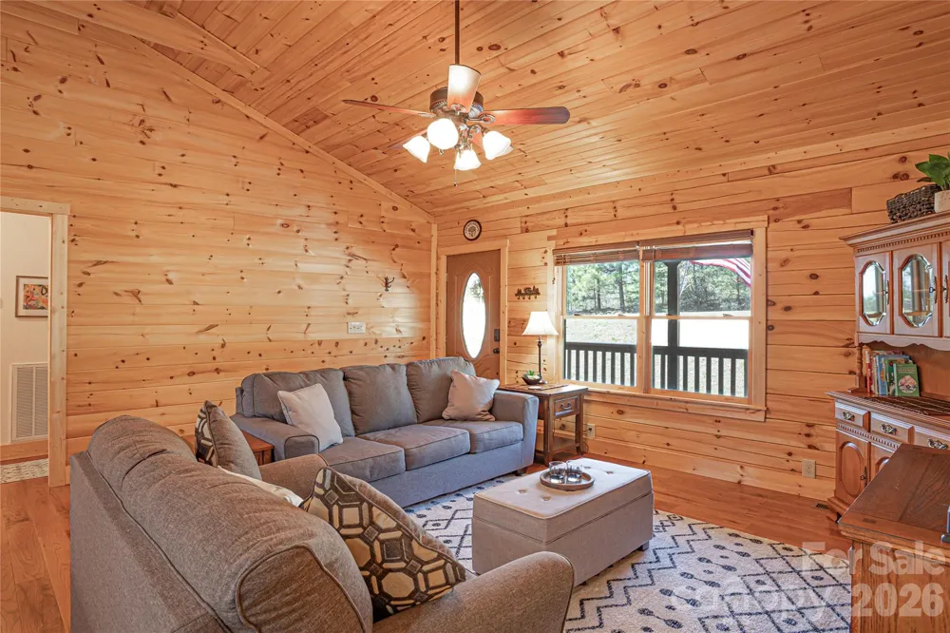
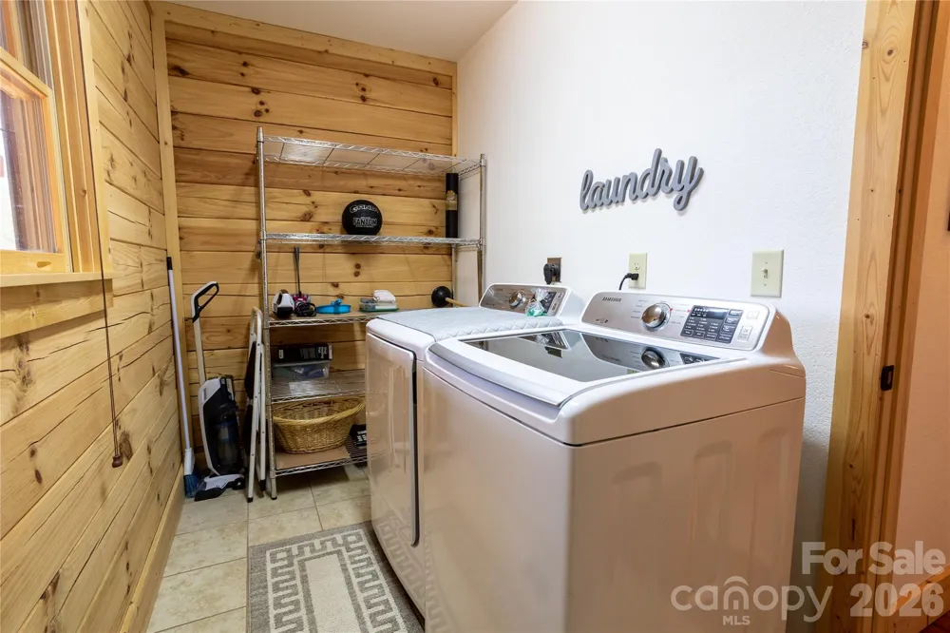
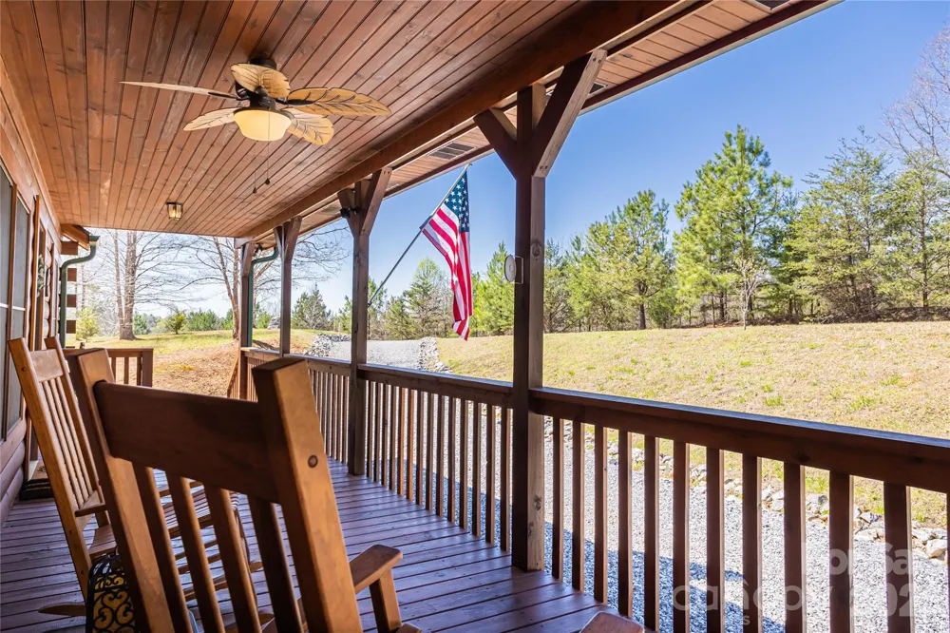
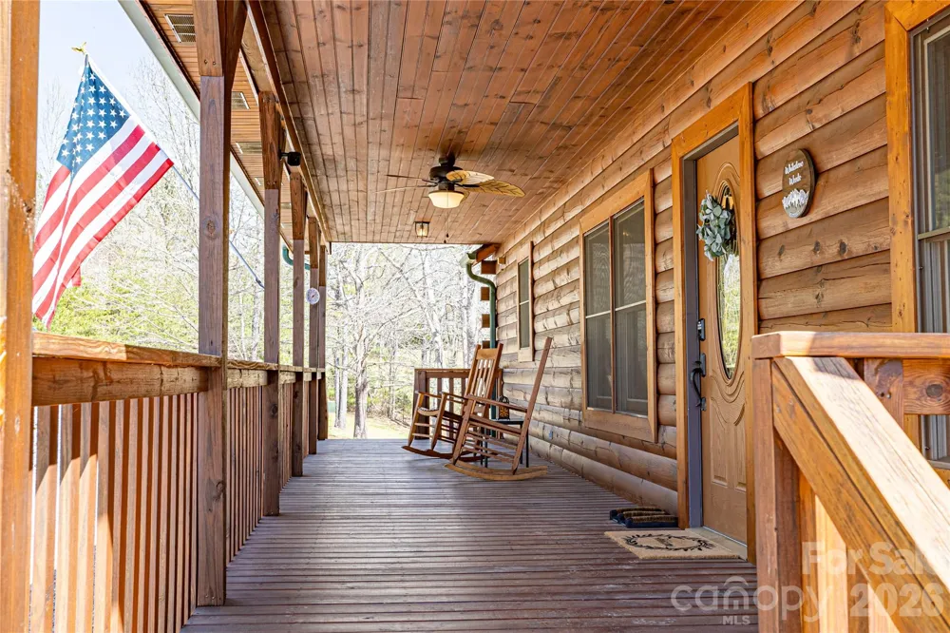
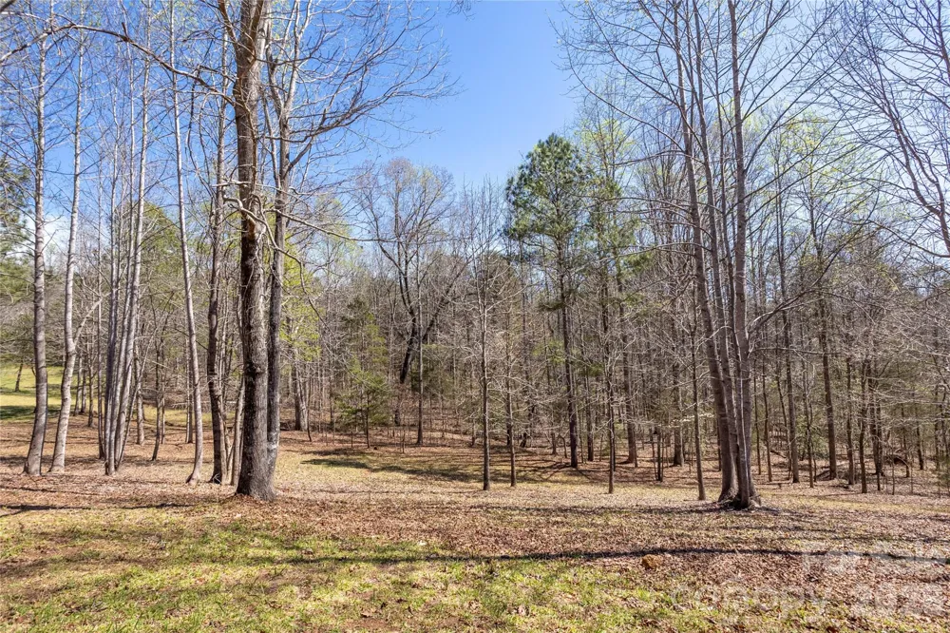
Charming 2-bedroom, 2-full-bath log cabin nestled on 1.74 acres in the gated community of Hearthstone Ridge! Offering 1,232 square feet of comfortable living space, this fully furnished cabin is move-in ready and perfectly suited for a private getaway, full-time residence, or income-producing vacation property. Inside, you'll find a warm and inviting split-bedroom floor plan featuring beautiful hardwood flooring throughout the main living areas and bedrooms, with tile flooring in the laundry room and bathrooms. The vaulted ceiling in the living room creates an open, spacious feel and provides the perfect gathering space for family and friends. The primary bedroom offers a private retreat with an en-suite bath, dual vanity, and large walk-in closet. Enjoy the outdoors from the large covered front porch or the screened-in back porch overlooking the beautiful backyard. Gather around the fire pit in the evenings and take in the peaceful surroundings. A convenient half-circle driveway provides plenty of easy parking for you and your guests. Hearthstone Ridge offers a gated setting with community walking trails and a picnic area, giving you opportunities to enjoy the outdoors without leaving the neighborhood. With its desirable combination of privacy, amenities, furnishings, and potential for rental income, this cabin is ready for you to start enjoying from day one!

Property Details
Cooling
Heat Pump
Heating
Heat Pump
Cooling Features
Heat Pump
Bedrooms
2
Bathrooms
2.0
Full Baths
2
Lot Features
Cleared, Level, Sloped, Wooded
Stories
1
Lot Description
Cleared, Level, Sloped, Wooded
Exterior Materials
Fire Pit
Acres
0.0
Square Feet
1232.0
Lot Size (sqft)
1.74
Parking Features
Circular Driveway, Driveway
Parking Type
Driveway
Property Type
Purchase
Year Built
2016
Foundation
Crawl Space, Other - See Remarks
Roof
Architectural Shingle
Sewer Information
Septic Installed
Utility Source
Well
Appliances
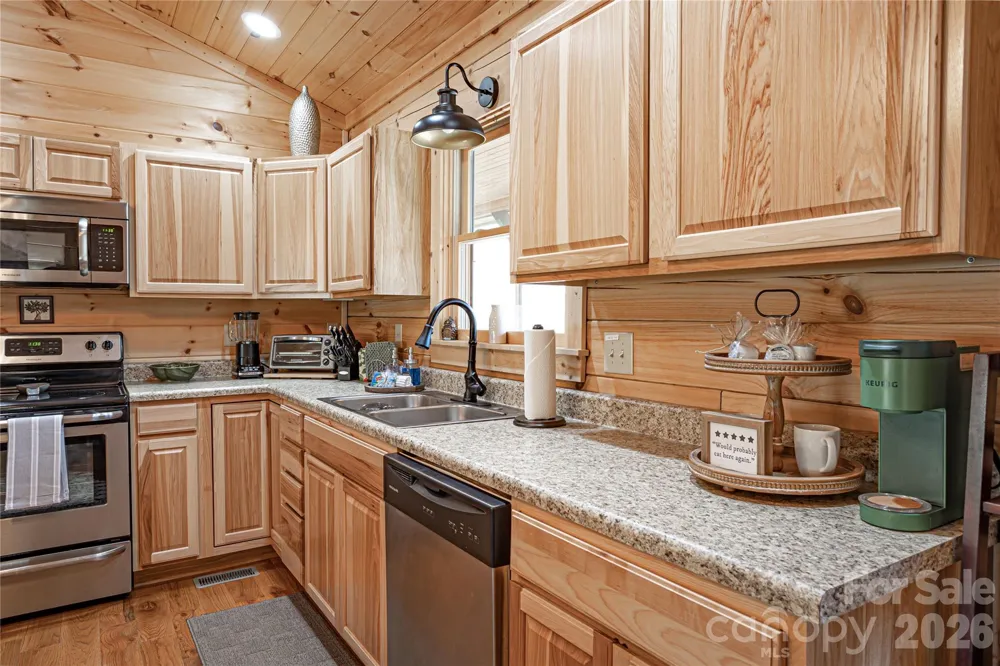
Dishwasher, Electric Range, Electric Water Heater, Microwave, Refrigerator, Washer/Dryer
Subdivision
Hearthstone Ridge
Community Features
Gated, Picnic Area, Playground, Recreation Area, Walking Trails
Elementary School
Unspecified
Middle School
Unspecified
High School
Unspecified
County
Rutherford
Region
Union Mills
Original List Price
$515,000
HOA
1
HOA Fees
475.0
MLS #
4422819
Location
Legal

Listings courtesy of Canopy MLS as distributed by MLS GRID. Based on information submitted to the MLS GRID as of 2026-09-09T03:35:05Z. All data is obtained from various sources and may not have been verified by broker or MLS GRID. Supplied Open House Information is subject to change without notice. All information should be independently reviewed and verified for accuracy. Properties may or may not be listed by the office/agent presenting the information. Some IDX listings have been excluded from this website.

Provided By
Listed by Kristen Greene (#CAR572500561)
Listing Office: Main Street Realty Group LLC (#CAR13376)

Yolanda Reese | Carolina Living Associates, LLC Have a question about this home?

Interested in Purchasing 201 Whitestone Circle?

Get an estimate on monthly payments on this property.

$
years
Down Payment
$
%
Interest Rate
%
Tax Rate
%
$
$annually
$monthly
Estimated Monthly Payment
$0.00
Loan Amount
$0.00